Case Studies
Hackbridge Buffer Vessel
Location: Wallington
Contract Length: 8 weeks
Services: Thermal insulation
Client- Logistical Building Services / Barrat Homes
Project: New Mill Quarter, 1- 2-bedroom home complex
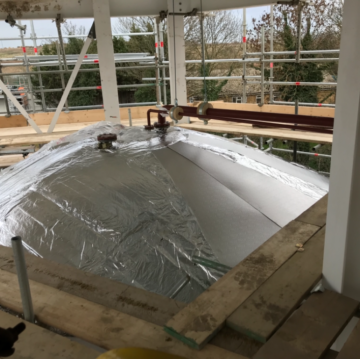
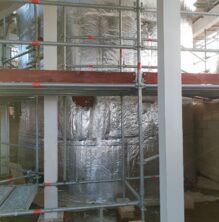

As part of an energy efficiency program the heating for these homes will be sourced from an incinerator plant three miles away though pre-insulated underground pipework which is routed to two vessels 4.2 meters in diameter and 10.5 meters high. Each vessel has an inner coil to exchange the heat from the incinerator plant into the heating system for the apartment buildings. Providing a heating system from the burning of waste.
Problem –
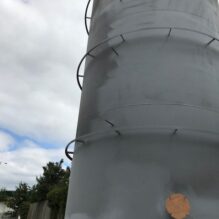
Maintaining as much heat as possible within the vessels, whilst working with restraints on space, budget and working within a build program. The vessels could not be fully scaffolded due to program issues. Also permits were required due to the vessel’s proximity to the railway. Both these issues caused a delay, but the works still needed to be completed within the programme. The vessels had also been fitted with 200mm insulation rings which were welded to their surface. The concern was that this would create heat transference from the surface of the vessels to the surface of the 200mm insulation specified.
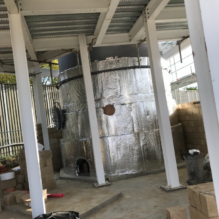
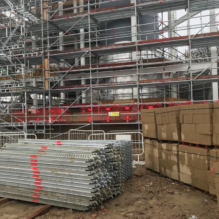

The building was going to be built around these vessels. The vessels passed through two floors of the building and were set into the corners of a triangular shape. The floors were not designed to cover the full surface area which meant there would be tall voids from ground to the top of the vessels. This would be the same height as a three storey building. All works were carried out during November and December which offered its own problems due to the weather.



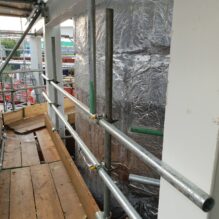
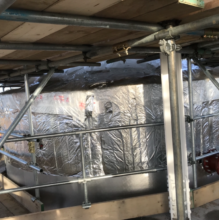
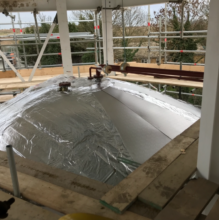
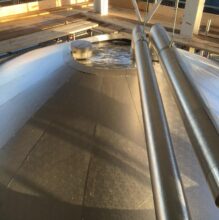

Solution -
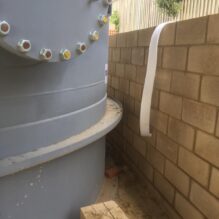
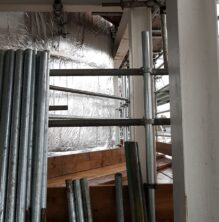
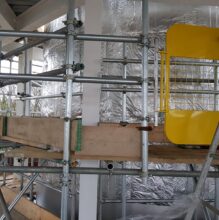
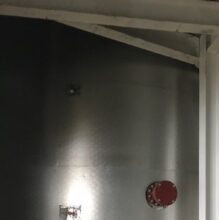
To minimise the heat loss and to stop the heat bridging from the insulation rings, we insulated the vessels with 300mm of insulation, in three separate layers with each seam staggered to again avoid any heat bridging. Each layer was fully taped and secured in place and then covered with a protective layer of aluminium sheeting which was compiled of 2.4x1.2 sheets, set in a brick work type pattern. All laps were set at 75mm and secured with blind pop-rivets at 150mm centres. All access points and flanges for pipework connections were insulated with Velcro and string tied insulation mats once pipework installation was completed.
The issue of getting to all areas was solved by using the scaffolding erected for the bricklayers. It was modified so we were able to access the complete surface of the vessels. The brick walls could not be built before we insulated the vessel as this would have blocked our access. We had to complete our works as timely as possible to keep to programme, while having to wait for scaffolding to be modified as the installation progressed.
Customer Testimonial
We have always found Ashdon Insulations Ltd to be a reliable and honest sub-contractor, we are continually pleased by the quality of their work and their willingness to adapt to programme changes and deliver the job on time.
HILARY WILLIAMS / DIRECTOR
Do you have a Thermal Insulation Project for us?
From initial advice, to installation plan, project management and installation. Our experts can help you to specify appropriately, navigate BS 5422 2009, pinpoint potential savings, and avoid hidden costs.